
Tub or Shower Replacement
$12,000 starting at
A focused update inside the existing footprint, scoped around the shower or tub you use every day.
- Existing layout retained
- Clear project scope
- Durable finished surface
Precision Tiling remodels bathrooms for homeowners who want a room that feels exceptional and a process that stays understandable. Shawn meets you in the home, measures the room, confirms the scope, and prepares an itemized written proposal.
No cost · About one hour in your home · Serving St. Paul + the Twin Cities
Est. 2018 · 400+ projects across Shawn’s career · Schluter + Wedi certified · Registered and insured
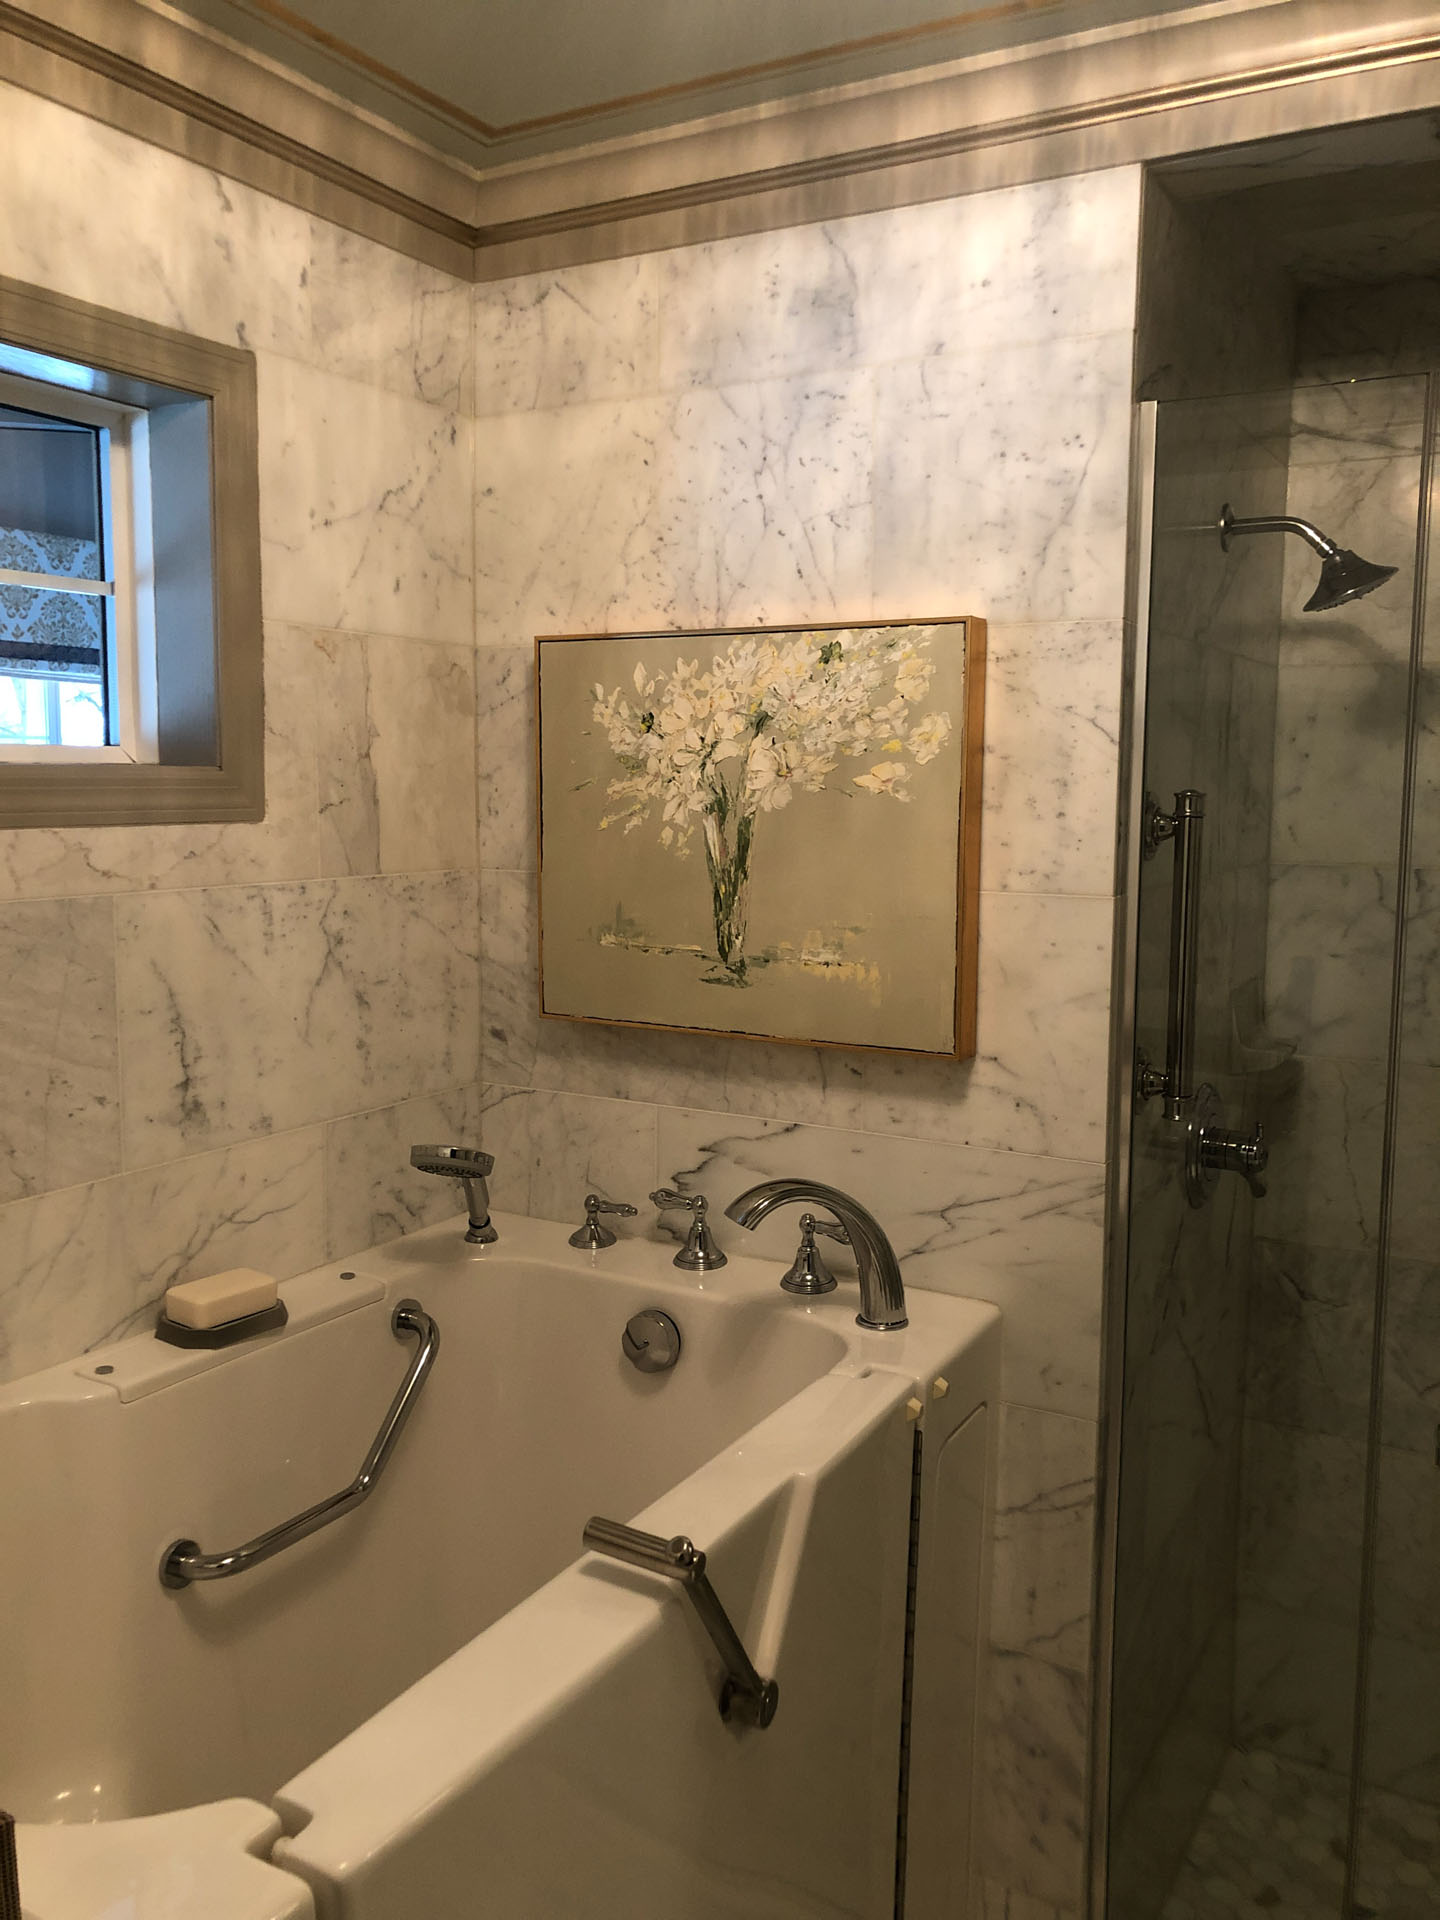
Bathroom remodeling in St. Paul typically runs $20,000 to $32,000 for a refresh, $35,000 to $60,000 for a full custom primary bath, and $60,000 to $90,000 or more for a spa build. Shower and tub replacements start at $12,000. Tile for floors, walls, and backsplashes starts at $7,500.
A focused update inside the existing footprint, scoped around the shower or tub you use every day.
Your current layout, rebuilt with new tile, fixtures, vanity, lighting, glass, and certified waterproofing.
A complete primary-bath rebuild with a custom walk-in shower, elevated materials, and the features you will feel daily.
A fully planned bathroom with the material, lighting, and comfort details that make it the most personal room in the house.
Tile work for bathrooms, kitchens, entries, fireplaces, and feature surfaces planned for clean layout and lasting finish work.
Price ranges reflect typical project scope and provide a practical starting point. Your proposal is prepared after Shawn reviews the room or project area and confirms the work required. Read the full breakdown in the 2026 cost guide.
Bathroom remodel quotes vary because each contractor defines the scope, waterproofing, crew, schedule, and construction conditions differently. Precision Tiling brings those decisions into the open before work begins, so you can compare proposals with a clearer standard.
Every shower is built on a Schluter or Wedi system installed by factory-certified hands. The system is named in the scope before tile work begins.
Laser lines, deliberate cuts, and detailed material planning give the room a balanced finish at the places your eye naturally lands.
Shawn measures the room before the proposal is prepared. When demolition reveals a concealed condition, you receive documentation and a written change order before that work proceeds.
Shawn leads the project with the same crew from demolition through walkthrough, while licensed plumbing and electrical contractors handle their scheduled trades.
The work area is sealed with zippered containment, floors are protected from the door in, and the site is packed out clean every evening. You lose one bathroom rather than the house.
The finished room carries the visible proof: straight lines, comfortable circulation, materials that work together, and details that make daily routines feel considered. Every project begins with an in-home scope review and a plan for the actual room.
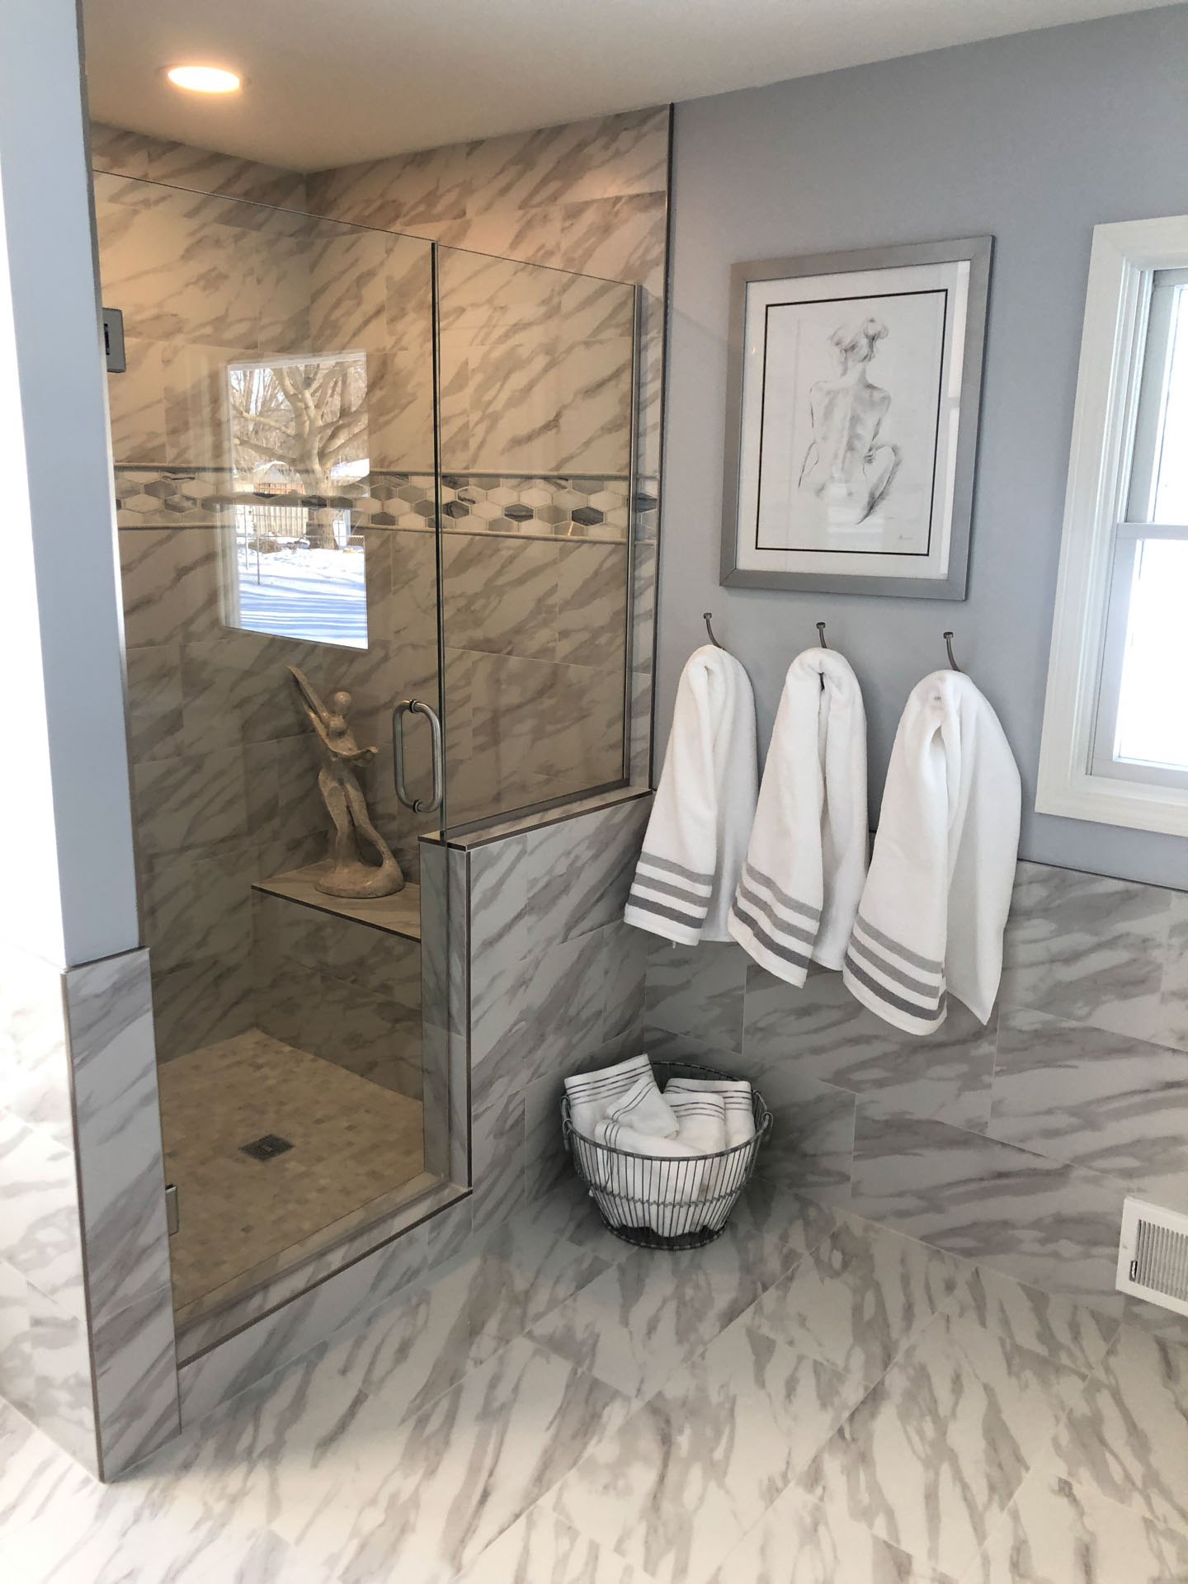
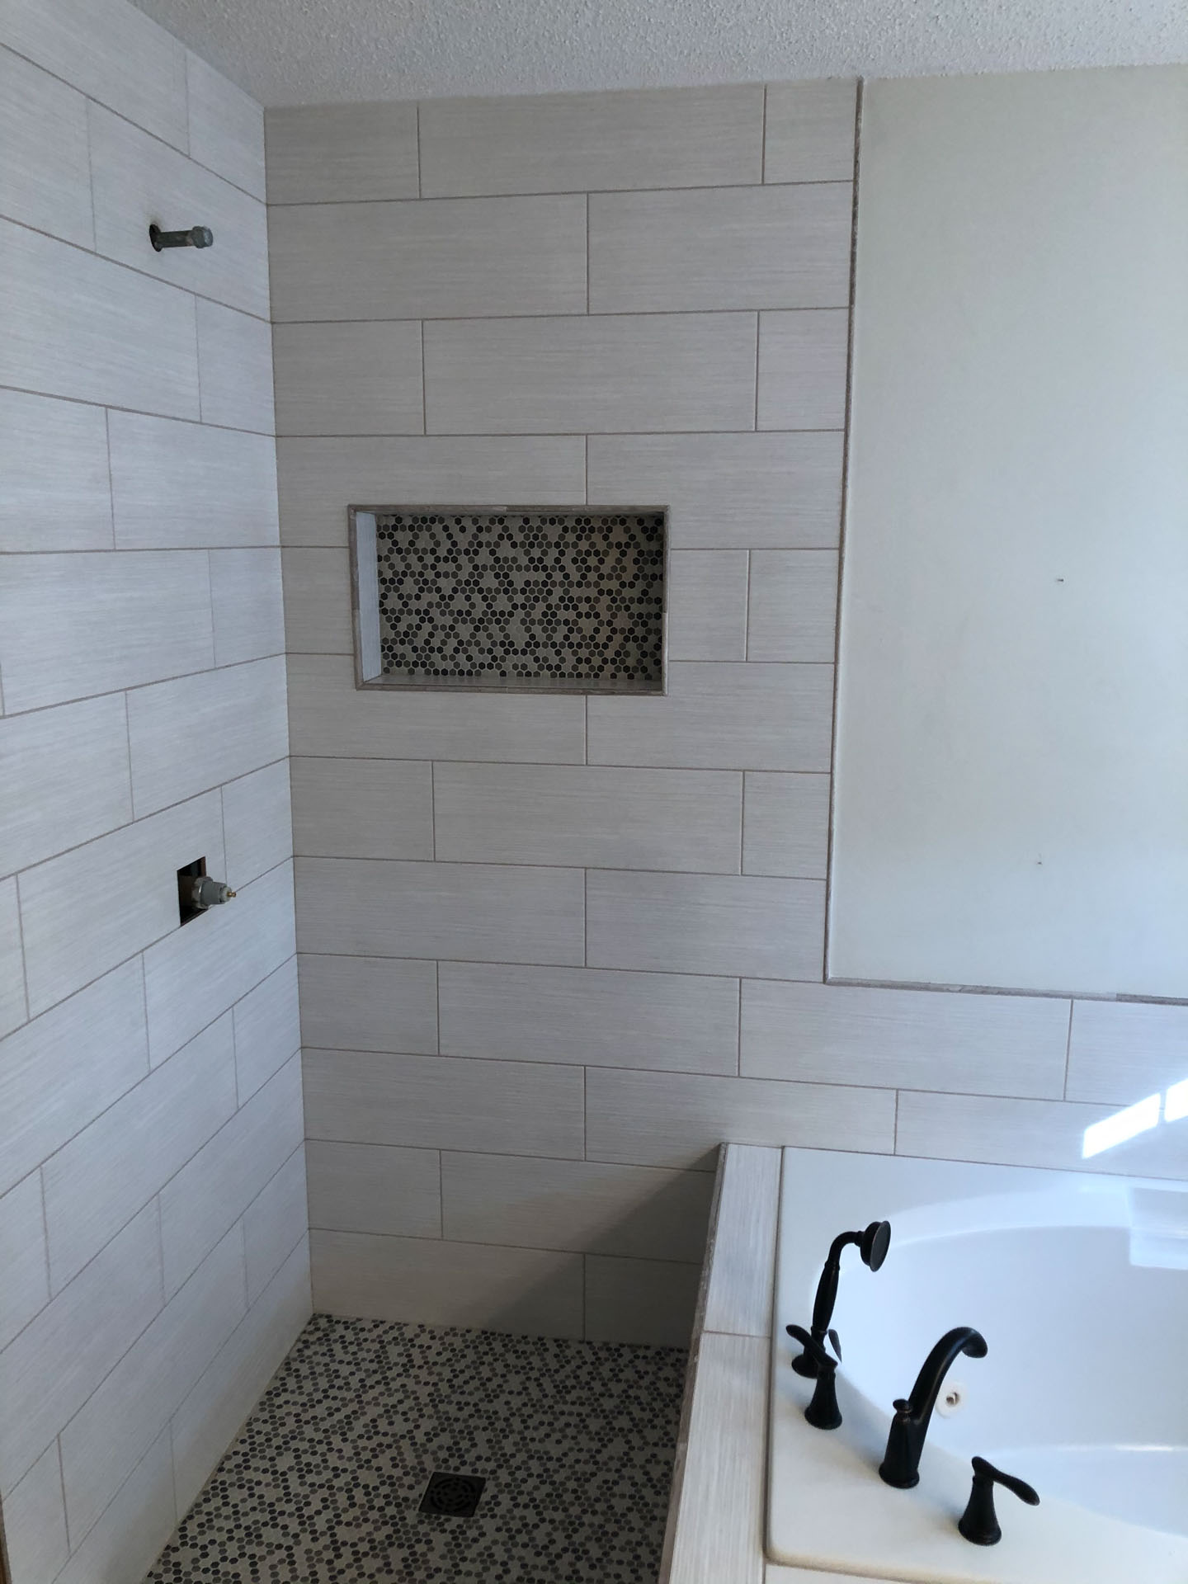
The full portfolio travels with us. Request it at your consultation.
A full bathroom remodel typically takes about 3 weeks of build time. From signed proposal to final walkthrough, plan on 3 to 6 weeks for design decisions, material lead times, and the installation itself. Your build dates are scheduled before demolition begins.
Shawn meets you in your home, measures the space, listens to what matters to you, and outlines the practical scope of the project.
Your itemized proposal describes the work, confirms the price band, and gives you a clear path for selections and scheduling.
The same crew builds the room, protects the home through the process, and walks every detail with you before the project is complete.
Complete primary-bath rebuilds within the $35,000–$60,000 range.
Explore service → Service / 02Steam, stone, lighting, and comfort details for elevated bathroom projects.
Explore service → Service / 03Custom curb or curbless showers on certified waterproofing systems.
Explore service → Service / 04Turn an underused tub area into the shower your household prefers.
Explore service → Service / 05Zero-threshold shower entries planned from the subfloor up.
Explore service → Service / 06Radiant warmth under tile for a bathroom that feels better on winter mornings.
Explore service → Service / 07Vapor-sealed enclosures planned for daily use and steady performance.
Explore service → Service / 08Large-format, natural stone, mosaic, and pattern work placed with precision.
Explore service → Service / 09Backsplashes, floors, and feature tile finished to the same exacting standard.
Explore service → Service / 10Read every bathroom-remodel price band in one clear resource.
Read the guide →Shawn Arvin Jr. began setting tile at 20 and founded Precision Tiling in 2018 to carry that standard under his own name. He has completed more than 400 projects across his career.
Shawn leads every remodel. He walks the home, writes the scope, and works alongside the same crew through the build. Licensed plumbing and electrical contractors handle their trades on scheduled days. Read Shawn’s story.
“Shawn spent a lot of time making sure everything was done the way we wanted it. The bathroom is beautiful.”
“Fantastic job. I can not say enough about the great workmanship and work ethics. Very respectful of our home.”
“Multiple jobs with backsplash, tub surround, and bathroom and they were truly amazing people to work with.”
“We subcontracted… for a master bath remodel with new full tile shower and vanity backsplash. They were great to work with and the client was ecstatic with the results.”
Precision Tiling serves St. Paul and the Twin Cities metro. Each community page provides relevant local remodeling information and a direct path to the same founder-led consultation.
The Design Consultation is a working meeting in your home with Shawn. He measures the space, reviews the project direction, and helps you understand the practical next step for the bathroom or tile project you are planning.
No cost · No obligation · Monday–Friday 8 AM–6 PM · Saturday 8 AM–4 PM
Share a few details about the project, the space, and the direction you are considering.
Select the time that works for your household and receive your confirmation.
He measures the space, reviews the scope, and gives you the next clear step for your project.